Belle Vale, Halesowen, West Midlands


Features
- First floor two-bedroom apartment
- Open plan kitchen/living room with Juliet balcony
- Kitchen with oven, hob, hood and washing machine
- Master bedroom with ensuite
- Family bathroom with shower
- Hall with storage cupboard
- Gas boiler radiator heating & DG windows
- 2 x allocated car spaces (one behind the other)
- Available now!
Spacious two-bedroom first floor apartment having Juliette style balcony, ensuite to master bedroom and two allocated parking spaces.
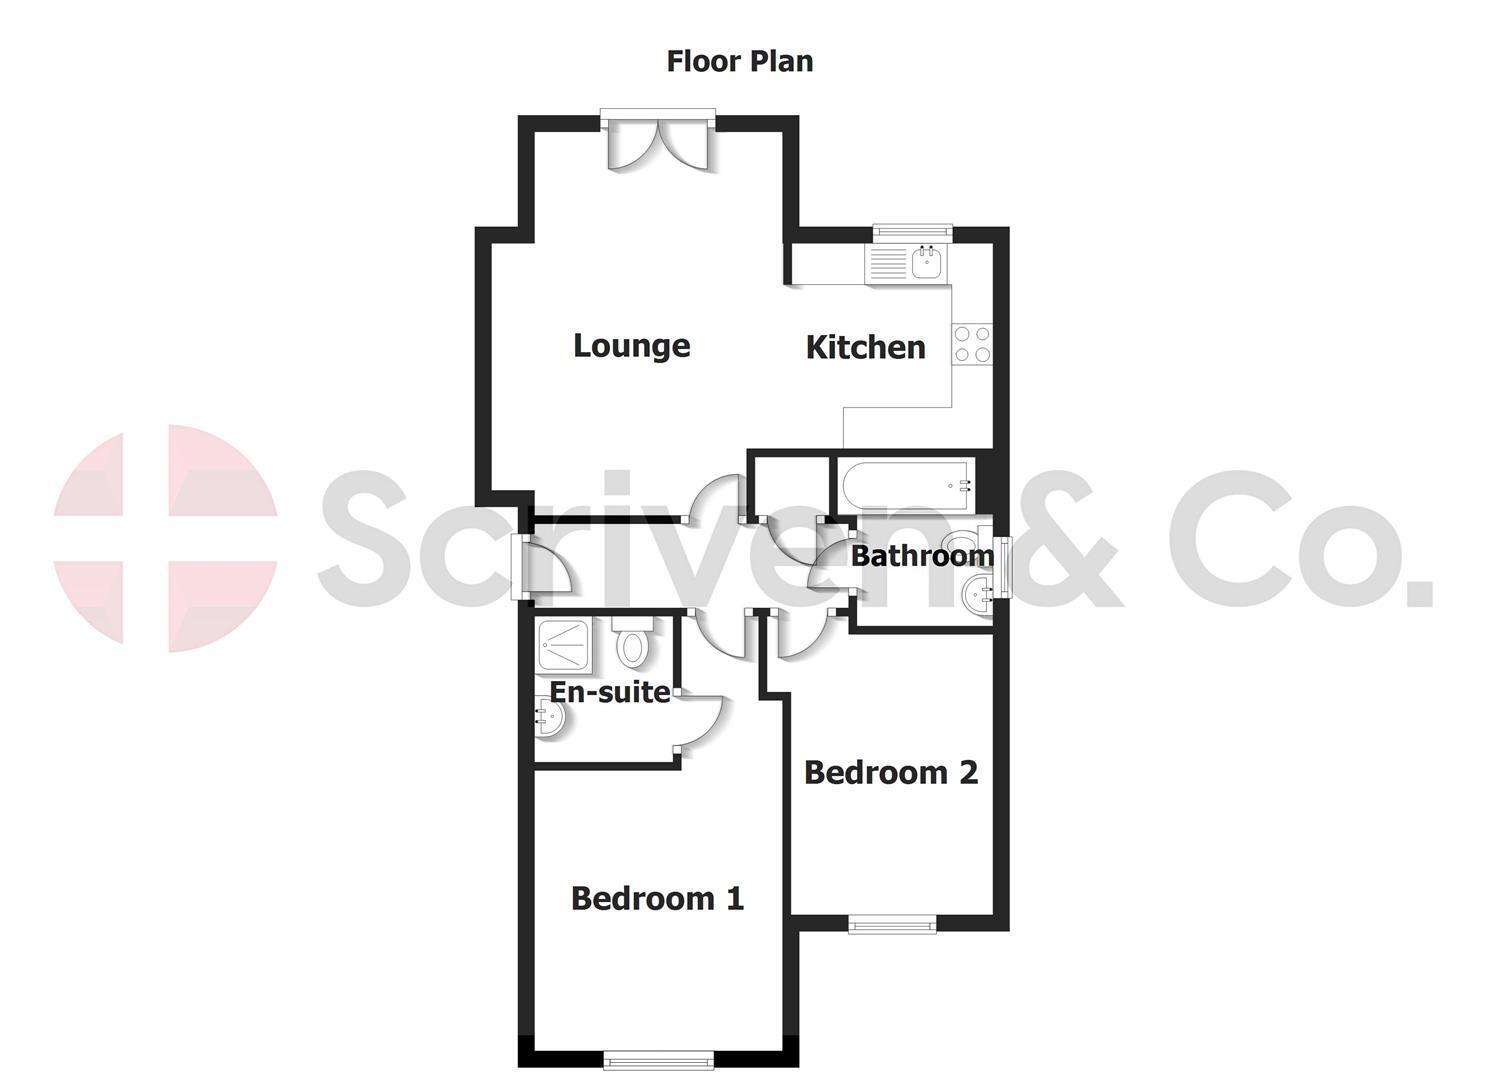
Having neutral and stylish finish throughout the property includes; reception hall with door entry-intercom, store cupboard, bathroom with shower over bath, two bedrooms, (bedroom one with ensuite shower room), open plan kitchen/living room having oven, hob, extract filter and washing machine. Gas boiler serving radiators and hot water outlets. Double glazing to windows. Allocated parking spaces. Communal bin store.
Measurements:
LIVING ROOM AREA (front) 3.00m (3.53m) x 3.10m x 4.64m
KITCHEN AREA 2.47m x 2.44m
BEDROOM ONE (rear) 3.03m x 3.40m (5.27m max)
EN-SUITE SHOWER ROOM 1.77m x 1.67m max
BEDROOM TWO (rear) 2.45m x 3.40m plus door recess
INFORMATION FOR TENANTS
Why Choose Scriven & Co?
At Scriven & Co, we've been serving tenants since 1937. As a regulated firm, we adhere to the highest industry standards set by the Royal Institute of Chartered Surveyors (RICS) and ARLA Propertymark. Our dedicated team ensures smooth lettings and ongoing property management, providing you with professional and friendly support every step of the way.
Renting Procedure
1.Virtual Property Viewing: Start with our online "walk-through" video tour for a convenient initial viewing.
2.Pre-Qualification Application: Submit a quick pre-application form via the link we send to you via email following your enquiry.
3.Application Review: We review applications with the landlord, discussing moving timescales and tenancy details.
4.In-Person Viewing: If you are successful, we will invite you to view the property in person.
5.Referencing and Credit Checks: Upon acceptance, we conduct necessary checks through our trusted third-party agency, Goodlord.
6.Confirmation of Start Date: Once references are satisfactory, we confirm the tenancy start date and details with you.
7.Signing Tenancy Agreement: Electronically sign the tenancy agreement, ensuring transparency and clarity.
8.Property Handover: Prior to move-in, we prepare a detailed schedule of the property's condition, ensuring a smooth transition.
9.Key Handover and Utility Notification: On the tenancy start date, keys are released, and utility providers are notified.
10.Pet Policy: If agreed with the landlord, pets are welcome with certain conditions, including a monthly rent increase of £25 and professional cleaning requirements.
Upfront Costs
•Holding Deposit: 1 week's rent
•Tenancy Deposit: 5 weeks' rent (registered with TDS)
•First Rent Payment: One month's rent in advance (minus holding deposit)
Additional Charges During Tenancy
•Alterations to Tenancy Agreement: £50.00 including VAT
•Early Termination Fees: Agreed in writing, covering reasonable costs incurred
•Late Rent Payment Fee
•Lost Keys/Security Devices Replacement Costs
Rent Payment Method
Set up a standing order for monthly rent payments, due on the first of each month.
Other Bills to Consider
Council tax, gas, electricity, water, TV license, and insurance for personal belongings.
Contact Us
For any queries, contact our Lettings Department at 0121-422-4011 (option 2). We're here to help with any concerns, big or small.
(QC115e 04/24)
Floor Plans