Dark Lane, Romsley, Halesowen


Features
- DETACHED HOUSE WITH DOUBLE GARAGE
- FOUR GENEROUS BEDROOMS (ONE WITH EN-SUITE) & BATHROOM
- KITCHEN, LOUNGE & DINING ROOM
- UTIITY & DOWNSTAIRS W.C
- DELIGHTFUL GARDEN WITH OPEN ASPECT TO REAR
- NO UPWARD CHAIN
A well proportioned four bedroom detached house with double garage situated in the sought-after village of Romsley. This property enjoys a semi-rural setting with an attractive open aspect to the rear, offering a sense of space and privacy.
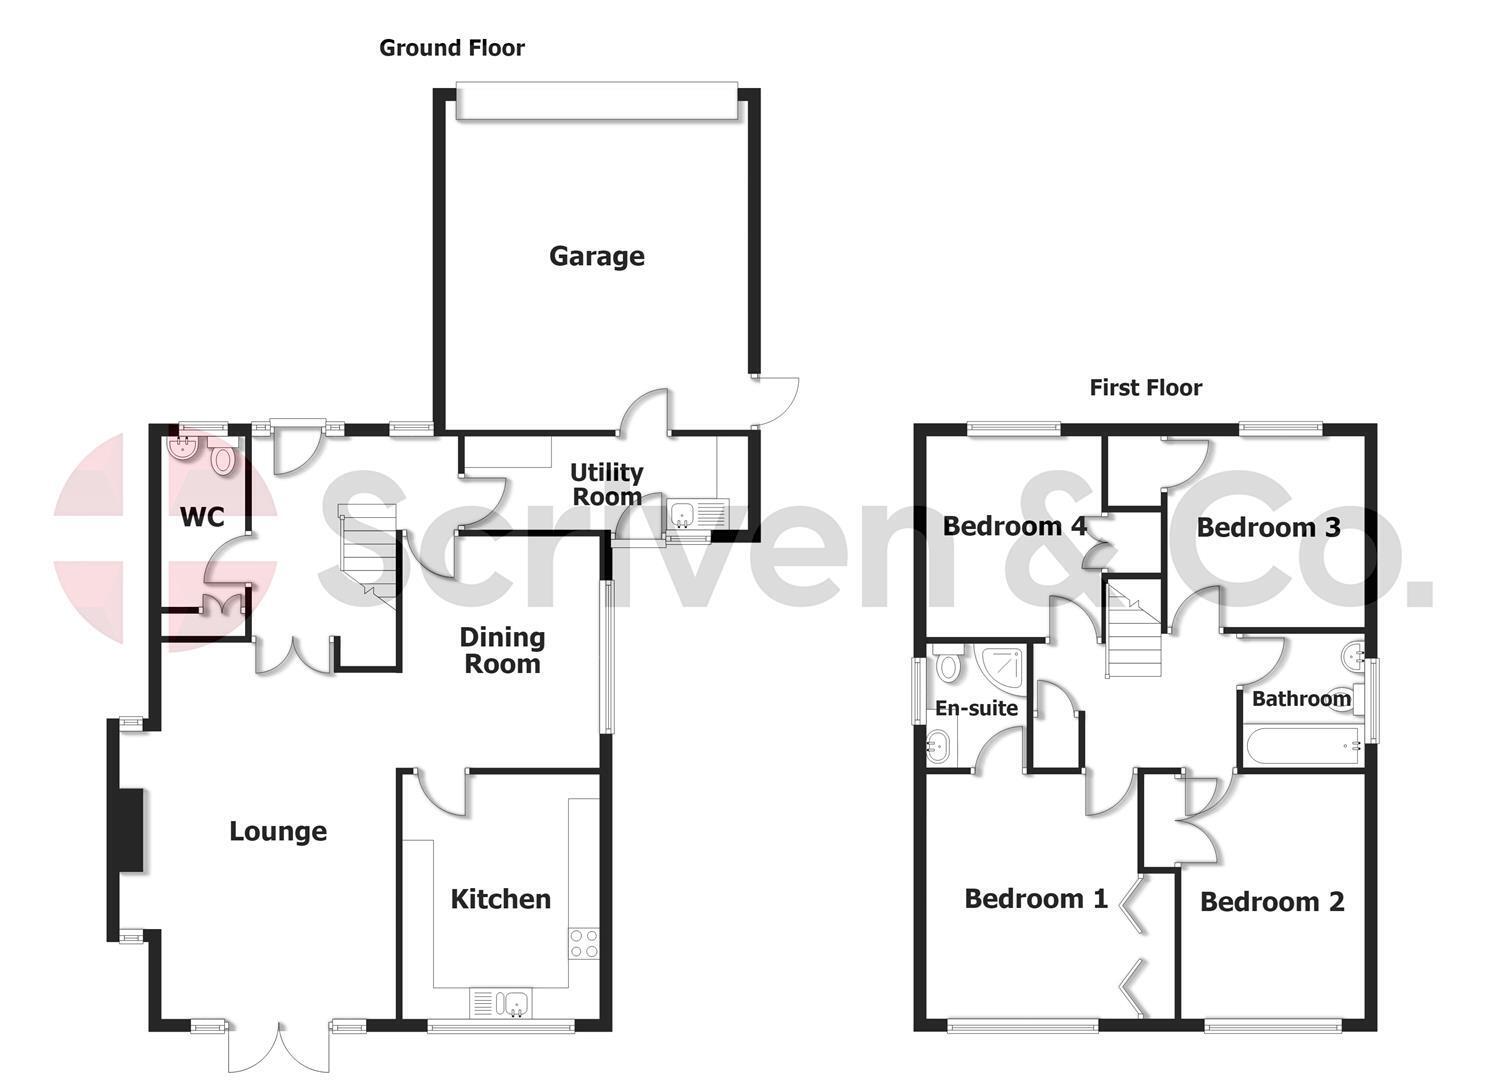
Accommodation comprising canopy porch entrance, reception hall, downstairs w.c, kitchen, utility, lounge, dining room, landing, four bedrooms (one with ensuite shower room), bathroom, double garage, rear garden with open aspect, gas boiler serving radiators, double glazing to windows as specified.
CANOPY PORCH ENTRANCE
RECEPTION HALL (inner)
Wood effect floor, panel radiator, obscure double glazed door with obscure double glazed side panels, double glazed window to front, multi panel single glazed door onto living room.
LOUNGE/ (rear) 6.06m x 3.76m (4.42m into chimney breast recess)
Two panel radiators, double glazed doors and double glazed windows onto garden. Gas fire with fire surround.
KITCHEN (rear) 3.17m x 3.88m
Tiled floor finish, panel radiator, double glazed window to rear, range of base units with cupboards and drawers, worktops, bowl and a half single drainer sink, double oven, cooker hood above, tiled splashback to hob, integrated dishwasher, wall mounted store cupboards at high level, display cabinets,
WC (front) 1.33m x 2.74m plus store
Obscure double glazed window, panel radiator, tiled floor finish, pedestal wash hand basin with hot and cold taps, WC, wall mounted Worcester gas boiler.
Store cupboard with coat hooks and shelf for shoes.
UTILITY (side) 1.48m (1.63m) x 4.54m
Panel radiator, single bowl single drainer stainless steel sink with hot and cold taps, worktop, plumbing for washing machine, wall mounted cupboards at high level, double glazed door and double glazed window onto rear garden, door opening onto double garage.
DINING ROOM (side) 3.14m x 3.71m
Double glazed window to side, panel radiator, door onto kitchen. Archway onto lounge.
FIRST FLOOR ACCOMMODATION
FIRST FLOOR LANDING (inner)
Access to roof space, doors off. Airing cupboard with hot water cylinder.
BEDROOM ONE (rear) 3.39m x 3.95m
Double glazed window to rear, panel radiator, built in wardrobe.
EN-SUITE SHOWER ROOM1.61 x 1.98m
Obscure double glazed window to side, heated towel rail, shower cubicle, wash hand basin with inset sink and vanity unit, wall mounted cabinet with mirrored door, shaver point, tiled floor.
BEDROOM TWO (rear) 2.94m x 3.97m
Double glazed window, panel radiator, built in wardrobe,
BEDROOM THREE (front) 3.04m x 3.17m plus wardrobe.
Double glazed window, panel radiator, built in wardrobe,
BEDROOM FOUR (front) 2.79m x 3.25m
Double glazed window, panel radiator, built in store cupboard over stairs with shelving and hanging rail.
BATHROOM (side) 2.17m x 1.95m
Obscure double glazed window, tiled floor finish, panel radiator, towel holder, panel bath with shower attachment, WC, pedestal wash hand basin with hot and cold taps
REAR GARDEN
A delightful rear garden with patio area, shaped lawn, garden shed, aspect to rear, side patio area with cold water tap, gate giving access to side passageway with gate to front. Further pathway to side of property with gate giving access to neighbours property. (Which is an informal arrangement between neighbours)
DOUBLE GARAGE 5.37m x 4.86m
Multi panel single glazed door to side, cold water tap, gas meter, strip light to ceiling,
TENURE
We are verbally advised the property is freehold. The Agent has not checked the legal documents to verify the freehold status of the property. The buyer is advised to obtain verification from their Solicitor or Surveyor.
SERVICES
The Agents have not tested any apparatus, equipment, fixtures, fittings or services and so cannot verify they are in working order or fit for their purpose. The buyer is advised to obtain verification from their Solicitor or Surveyor.
FIXTURES AND FITTINGS
All items unless specifically referred to in these sales particulars are expressly excluded from the proposed sale. However, fitted carpets, curtains and certain other items may be taken at a valuation to be agreed.
Money Laundering Regulations -
In order to comply with Money Laundering Regulations, all prospective purchasers are required to provide the following - 1. Satisfactory photographic identification. 2. Proof of address/residency. 3. Verification of the source of purchase funds including bank statements for deposits in order to purchase and copy of mortgage agreement in principle from the appropriate lender. In the absence of being able to provide appropriate physical copies of the above, Scriven & Co reserves the right to obtain electronic verification of identity.
Extra services -
By law, the agent must tell the client if the agent or any connected person intends to earn any commission or any other fees from offering or referring other services to the client or buyer. If the agent or any connected person earns money from any of these services or referrals the agent or the connected person would keep this commission or fee. Part of the payment for these extra services will be paid to the agent as a result of the referral.
Scriven & Co offers the following services and has the following referral arrangements in place:
Scriven & Co routinely refers sellers (and buyers) to Infinity Financial Advice. It is the clients' or buyers' decision whether to choose to deal with Infinity Financial Advice. Should the client or a buyer decide to use Infinity Financial Advice the client or buyer should know that Scriven & Co receive a payment from Infinity Financial Advice equating on average to a figure in the order of £200 per referral.
Scriven & Co routinely refers sellers (and buyers) to certain firms of solicitors/conveyancers. It is the clients' or buyers' decision whether to choose to deal with any of the referral companies. Should the client or a buyer decide to use any of these companies the client or buyer should know that Scriven & Co receive a payment from these companies equating to a figure in the order of £100-£200 per referral. We are informed that the solicitors/conveyancers are happy to pay this referral fee to ourselves as it significantly reduces the marketing costs that they have to allocate to sourcing new business. The referral fee is NOT added to the conveyancing charges that would ordinarily be quoted.
The agent routinely refers sellers (and buyers) to a Removals and Storage Company. It is the clients' or buyers' decision whether to choose to deal with the Removals and Storage Company. Should the client or a buyer decide to use the Removals and Storage Company the client or a buyer should know that the agent receives a referral fee to the value of £70 plus VAT from them for recommending a client or buyer to them.
Useful links for property information:
Find information about a property in England or Wales:
https://search-property-information.service.gov.uk
Mobile and broadband checker: If mobile coverage and broadband speed is an important issue we would suggest checking with: https://checker.ofcom.org.uk
Flooding: If you wish to check flooding information in respect of the property, the following may be of assistance: https://www.gov.uk/request-flooding-history
Long term flood risk check of an area in England: https://www.gov.uk/check-long-term-flood-risk
Service provider information: we would suggest the following:
Gas supply:
https://www.ofgem.gov.uk/information-consumers/energy-advice-households/finding-your-energy-supplier-or-network-operator
https://www.findmysupplier.energy
Electric supply:
https://www.energynetworks.org/customers/find-my-network-operator
https://www.nationalgrid.co.uk
Water supplier:
https://www.ofwat.gov.uk/households/your-water-company
https://www.water.org.uk/customers/find-your-supplier
Consumer code for house builders:
https://consumercode.co.uk
VIEWING
By appointment with Scriven & Co. Residential Sales Department on 0121-422-4011 (option 1).
Floor Plans