Western Avenue, Halesowen, West Midlands


Features
- DETATCHED DORMER BUNGALOW OCCUPYING PROMINENT CORNER POSITION
- SOUGHT AFTER LOCATION CONVENIENT FOR HALESOWEN GOLF COURSE, THE HISTORIC LEASOWES PARK & SHOPS & AMENITIES
- CAREFULLY PLANNED TO PROVIDE SEPARATE LIVING & SLEEPING AREAS
- THREE GENEROUS BEDROOMS
- GUEST W.C WITH SHOWER CUBICLE & WELL APPOINTED BATHROOM WITH SHOWER CUBICLE
- KITCHEN WITH DINING AREA & TWO RECEPTION ROOMS
- LARGE BLOCK PAVED DRIVEWAY & LARGE SINGLE GARAGE WITH PROVISION TO PARK TO THE REAR
- BEAUTIFUL LANDSCAPED GARDEN WITH SUNNY ASPECT
A rare opportunity to acquire a charming detached three bedroom dormer bungalow situated in prestigious cul-de-sac with garage and spacious living accommodation. The property benefits from a beautiful landscaped garden.
Nestled within one of Halesowen's most desirable cul-de-sacs, this charming detached dormer bungalow beautifully combines character, comfort, and convenience. With some period features and offering generous living accommodation throughout, this delightful home is perfectly suited to families, downsizers, or anyone seeking a peaceful yet well-connected setting.
The property boasts two spacious reception rooms, ideal for both relaxing and entertaining, while three well-proportioned bedrooms provide flexible accommodation for family members or visiting guests. There is a guest w.c with shower and additional well appointed bathroom with shower cubicle to further enhance the practicality of the home, catering effortlessly to modern day living.
Occupying an enviable position, the bungalow enjoys a tranquil setting with ample off-road parking for several vehicles. The location is particularly appealing, being just a short distance from the picturesque Leasowes Park and the highly regarded Halesowen Golf Club. A range of local shops, amenities, and transport links are also within easy walking distance.
A standout feature of this wonderful home is the beautifully landscaped rear garden, thoughtfully stocked with an array of mature shrubs, plants, and trees. Designed to capture sunlight throughout the day from various aspects, it provides a peaceful and private outdoor retreat perfect for relaxing or entertaining in all seasons.
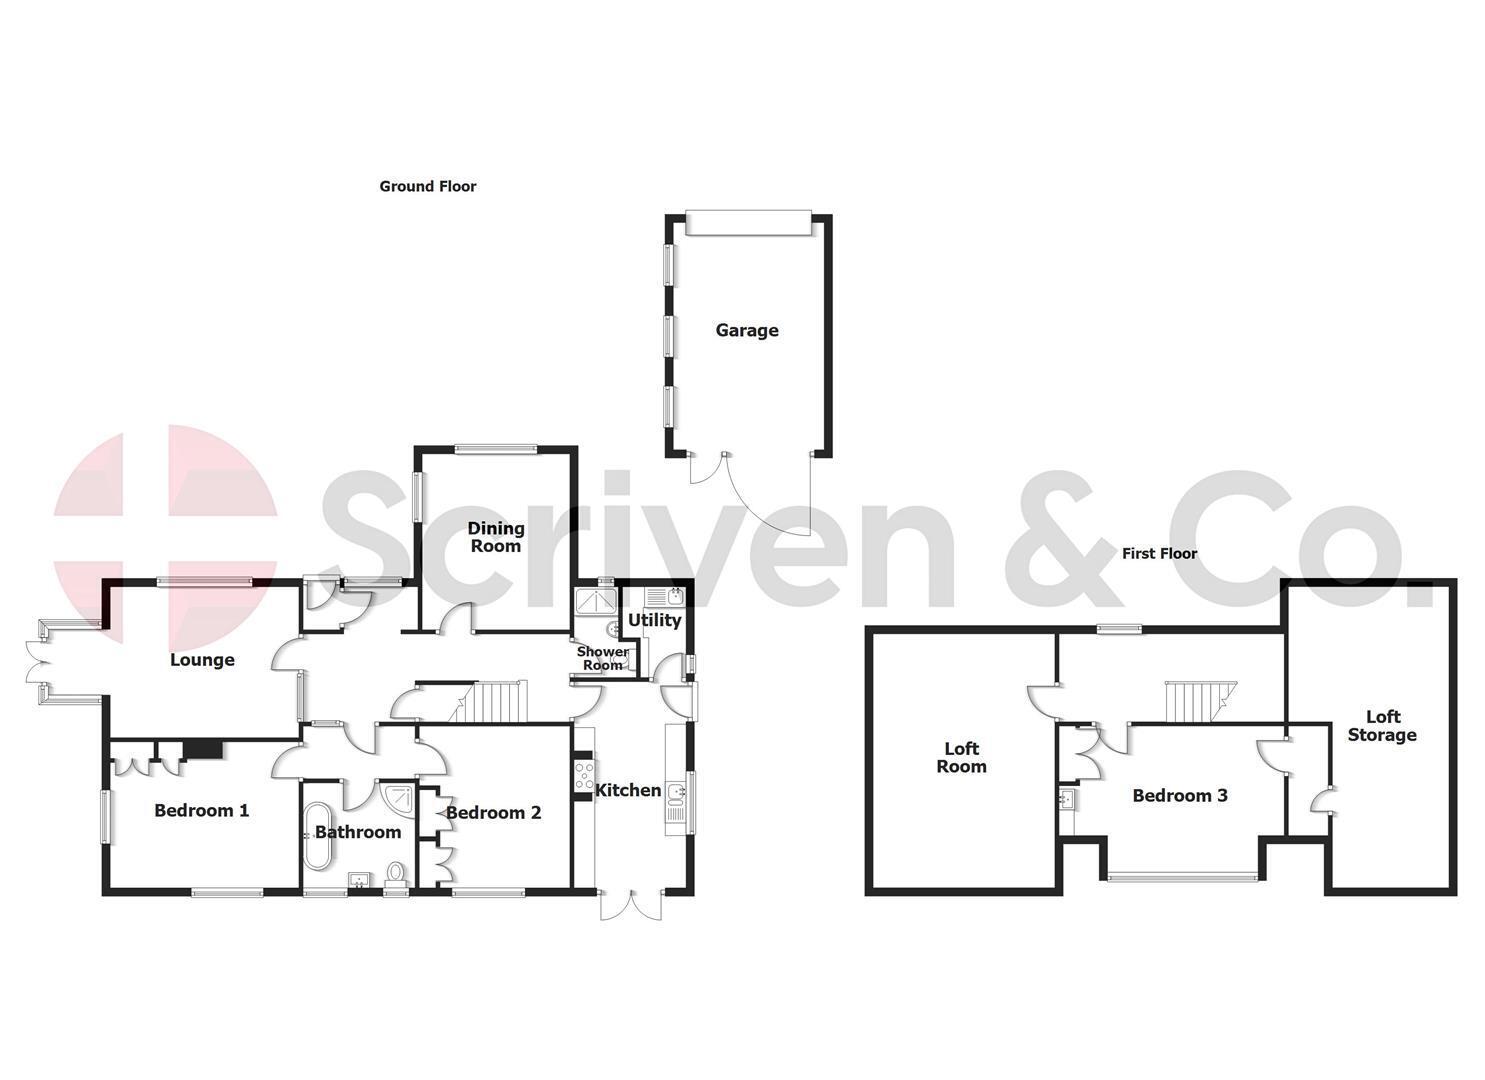
Accommodation comprising entrance porch, welcoming reception hall, understairs store cupboard, lounge, dining room, guest WC with shower, kitchen with dining area, utility, inner hall, three bedrooms, bathroom with shower cubicle, first floor landing/study area, walk in roof space which is ideal for light storage purposes, generous sized single garage, beautiful landscaped garden with seating areas, gas boiler serving radiators, double glazing to windows as detailed.
ENTRANCE PORCH (front)
Double glazed front door, opening onto welcoming reception hall.
RECEPTION HALL (Inner)
Parquet floor finish, two panel radiators, staircase off to first floor, store cupboard opening understairs
LOUNGE (front/side) 3.64m max x 4.54m (6.15m max)
Double glazed window to front, double glazed windows and double glazed double doors onto rear garden. some with built in blinds. Fire, coving to ceiling, panel radiator.
DINING ROOM (front) 3.64m x 4.24m
Two double glazed windows, panel radiator, coving to ceiling, gas fire with fire surround, parquet floor finish.
GUEST WC WITH SHOWER (front) 1.01m (1.47m) x 2.16m
Double glazed window, recessed spotlights to ceiling, wash hand basin with hot and cold tap, WC with push button flush, shower cubicle with electric shower, heated towel rail, tiled floor, walls part tiled.
KITCHEN WITH DINING AREA (rear/side) 4.97m x 2.69m
Tiled floor finish, double glazed window to side, double glazed double doors with built in blinds, vertical panel radiator, recessed spotlights to ceiling, cooker with five ring gas hob, extractor above, bowl and a half single drainer stainless steel sink with mixer tap, integrated appliances to include fridge, freezer and dishwasher, range of base units with cupboards and drawers, worktops with tiled splashbacks, wall mounted store cupboards at high level. Double glazed door opening onto rear garden, door opening onto utility.
UTILITY (side) 1.52m x 2.15m
Double glazed window, tiled floor finish, single bowl single drainer stainless steel sink with mixer tap, plumbing for washing machine, cupboard housing boiler, wall mounted store cupboards, tall cupboard for ironing board and hoover,
INNER HALL (inner)
Recessed spotlights to ceiling. Doors off.
BEDROOM ONE (rear) 3.51m x 4.54m
Two double glazed windows, panel radiator, built in wardrobe,
BEDROOM TWO (rear) 3.94m x 3.63m
Double glazed window, panel radiator, coving to ceiling, fitted wardrobe.
BATHROOM WITH SHOWER CUBICLE (rear) 2.70m x 2.53m
Heated towel rail, two obscure double glazed windows, recessed spotlights to ceiling, wash hand basin with mixer tap, WC with concealed flush, panel bath with central mixer tap, shower enclosure with dual shower fitting, extractor, walls and floor tiled.
Staircase from ground floor reception hall leading to first floor landing.
FIRST FLOOR LANDING/STUDY AREA
Panel radiator, double glazed window to front, recessed spotlights to ceiling, door opening onto storage in roof space, further door onto bedroom.
BEDROOM THREE (rear) 5.44m x 2.97m max
Double glazed window, panel radiator, wash hand basin with hot and cold tap, store cupboard opening into roof space, fitted wardrobe.
GARDEN
The property benefits from a beautifully established and immaculately maintained garden which enjoys a sunny aspect, designed for both relaxation and entertaining, this exceptional outdoor space offers a wonderful sense of privacy and tranquillity. A generous expanse of lawn is framed by mature trees, sculpted shrubs and seasonal planting. At the heart of the garden, a striking timber pergola draped in climbing foliage provides a stylish shaded seating area, perfect for outdoor dining and summer gatherings. Beyond, thoughtfully landscaped borders and winding planting beds soften the space, while a charming decked seating terrace beside a gently flowing water feature offers a peaceful retreat to enjoy the surrounding greenery.
GARAGE 3.66m x 5.50m
Strip light to ceiling, single glazed windows, rear door to garage enabling provision for parking beyond garage.
TENURE
We are verbally advised the property is freehold. The Agent has not checked the legal documents to verify the freehold status of the property. The buyer is advised to obtain verification from their Solicitor or Surveyor.
SERVICES
The Agents have not tested any apparatus, equipment, fixtures, fittings or services and so cannot verify they are in working order or fit for their purpose. The buyer is advised to obtain verification from their Solicitor or Surveyor.
FIXTURES AND FITTINGS
All items unless specifically referred to in these sales particulars are expressly excluded from the proposed sale. However, fitted carpets, curtains and certain other items may be taken at a valuation to be agreed.
Money Laundering Regulations -
In order to comply with Money Laundering Regulations, all prospective purchasers are required to provide the following - 1. Satisfactory photographic identification. 2. Proof of address/residency. 3. Verification of the source of purchase funds including bank statements for deposits in order to purchase and copy of mortgage agreement in principle from the appropriate lender. In the absence of being able to provide appropriate physical copies of the above, Scriven & Co reserves the right to obtain electronic verification of identity.
Extra services -
By law, the agent must tell the client if the agent or any connected person intends to earn any commission or any other fees from offering or referring other services to the client or buyer. If the agent or any connected person earns money from any of these services or referrals the agent or the connected person would keep this commission or fee. Part of the payment for these extra services will be paid to the agent as a result of the referral.
Scriven & Co offers the following services and has the following referral arrangements in place:
Scriven & Co routinely refers sellers (and buyers) to Infinity Financial Advice. It is the clients' or buyers' decision whether to choose to deal with Infinity Financial Advice. Should the client or a buyer decide to use Infinity Financial Advice the client or buyer should know that Scriven & Co receive a payment from Infinity Financial Advice equating on average to a figure in the order of £200 per referral.
Scriven & Co routinely refers sellers (and buyers) to certain firms of solicitors/conveyancers. It is the clients' or buyers' decision whether to choose to deal with any of the referral companies. Should the client or a buyer decide to use any of these companies the client or buyer should know that Scriven & Co receive a payment from these companies equating to a figure in the order of £100-£200 per referral. We are informed that the solicitors/conveyancers are happy to pay this referral fee to ourselves as it significantly reduces the marketing costs that they have to allocate to sourcing new business. The referral fee is NOT added to the conveyancing charges that would ordinarily be quoted.
The agent routinely refers sellers (and buyers) to a Removals and Storage Company. It is the clients' or buyers' decision whether to choose to deal with the Removals and Storage Company. Should the client or a buyer decide to use the Removals and Storage Company the client or a buyer should know that the agent receives a referral fee to the value of £70 plus VAT from them for recommending a client or buyer to them.
Useful links for property information:
Find information about a property in England or Wales:
https://search-property-information.service.gov.uk
Mobile and broadband checker: If mobile coverage and broadband speed is an important issue we would suggest checking with: https://checker.ofcom.org.uk
Flooding: If you wish to check flooding information in respect of the property, the following may be of assistance: https://www.gov.uk/request-flooding-history
Long term flood risk check of an area in England: https://www.gov.uk/check-long-term-flood-risk
Service provider information: we would suggest the following:
Gas supply:
https://www.ofgem.gov.uk/information-consumers/energy-advice-households/finding-your-energy-supplier-or-network-operator
https://www.findmysupplier.energy
Electric supply:
https://www.energynetworks.org/customers/find-my-network-operator
https://www.nationalgrid.co.uk
Water supplier:
https://www.ofwat.gov.uk/households/your-water-company
https://www.water.org.uk/customers/find-your-supplier
Consumer code for house builders:
https://consumercode.co.uk
VIEWING
By appointment with Scriven & Co. Residential Sales Department on 0121-422-4011 (option 1).
Floor Plans